
Inside Tarry House: A Sustainable Texas Ranch Home Designed for Entertaining
In the Texas Hill Country, Jobe Corral Architects designs a family home built for grand gatherings and lasting memories
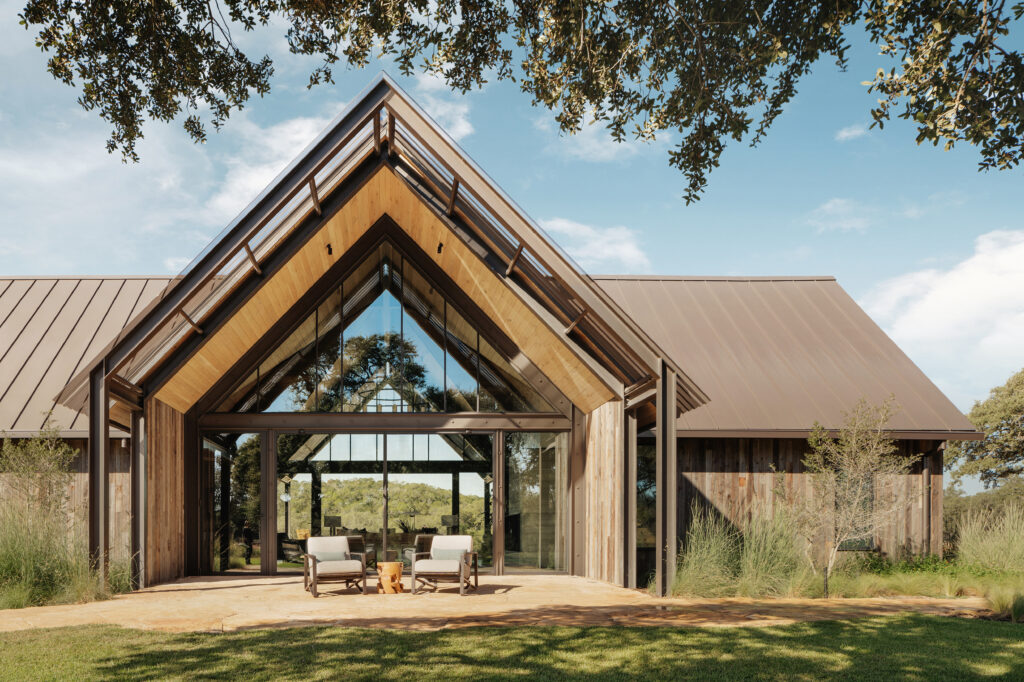
When designing a home, often the journey and the unexpected happenings along the way are just as important as the outcome. This was exactly the case for a couple in Blanco, Texas, who set out to create a space for family gatherings on their newly purchased ranch dotted with a few existing cabins and majestic oak trees. Initially, the plan was to reinvent a main existing structure with a large living space and a kitchen for entertaining, hosting friends and congregating for family holidays. For several years, the couple — who divide time between California and Texas — enjoyed the roughly 260-acre property in its original state, even hosting Thanksgiving outdoors at picnic tables. Eventually, they realized they needed help from experts to truly make the ranch their own. After coming across a small barn project online by Austin-based Jobe Corral Architects, they knew they’d found the right team. “They weren’t thinking this was going to be a house, or the size that it is now,” explains Ada Corral, principal of Jobe Corral Architects. “As we got into it, the project grew little by little because they were interested in exploring a few different things, like questioning ‘Maybe we need more beds?’ and ‘If we’re doing all this, we might as well have our primary bedroom there, too.’”
Made to linger
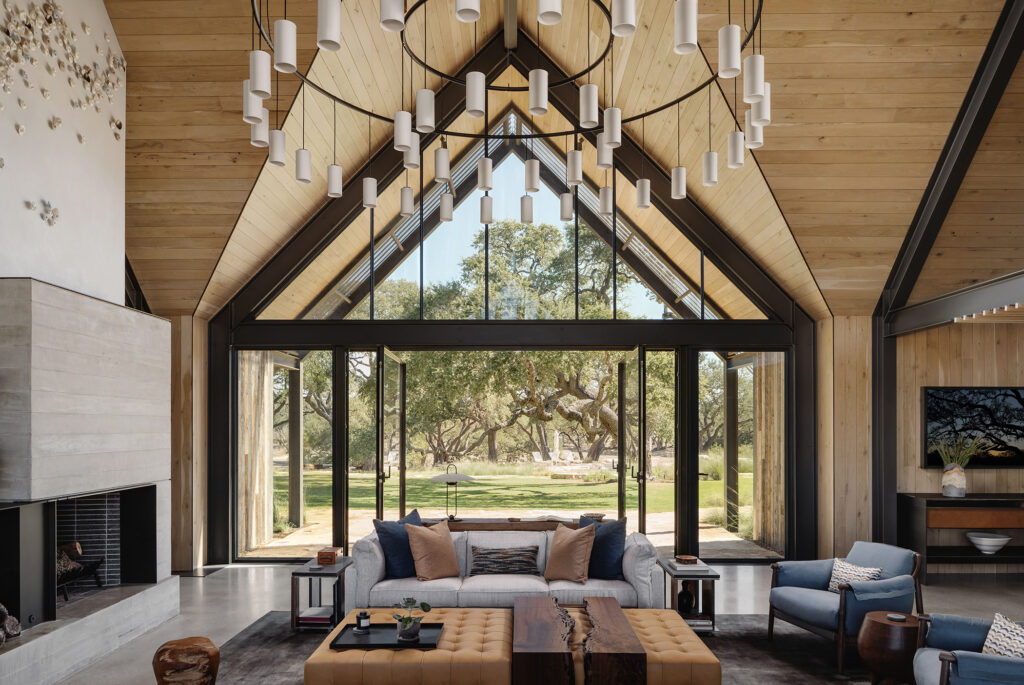
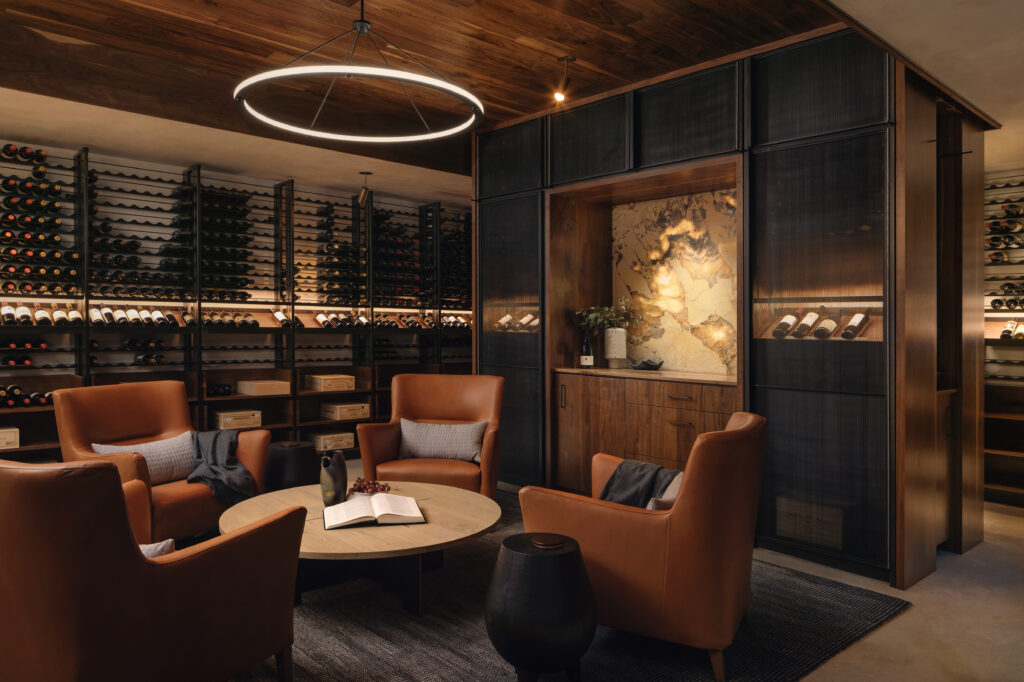
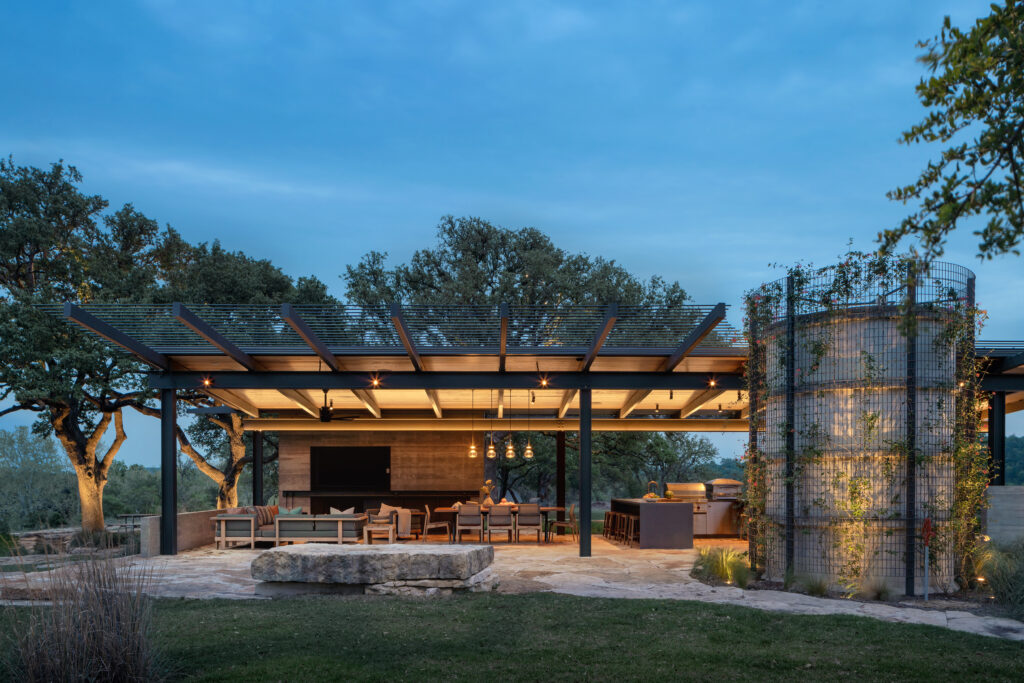
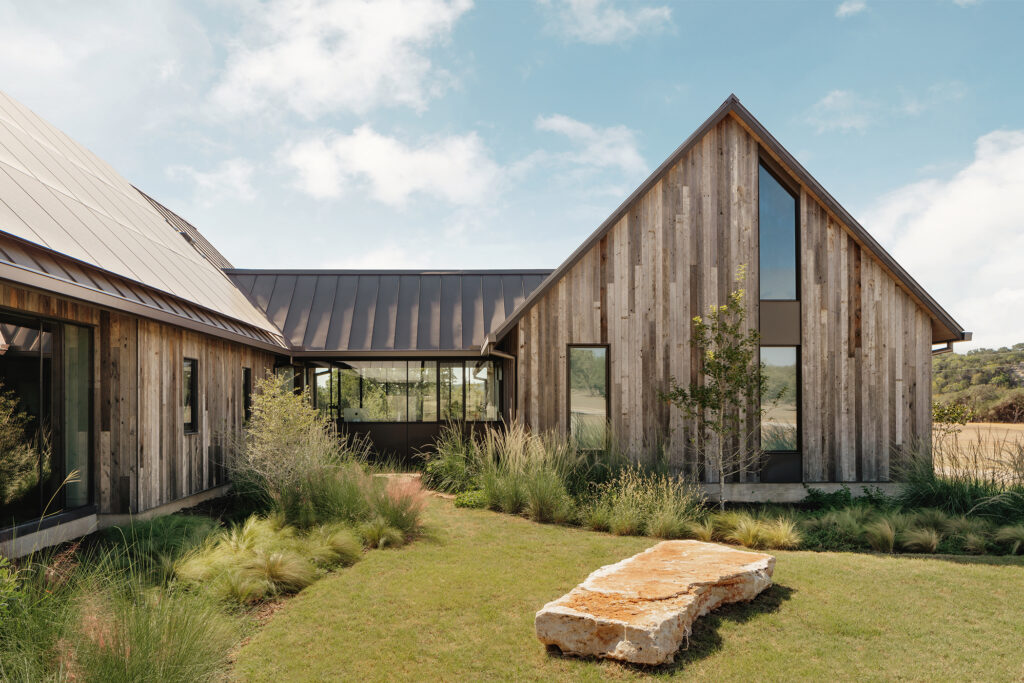
The 4,871-square-foot residence, aptly named the “Tarry House” as a nod to the word meaning “to linger, or delay in coming or going,” underwent a three-year transformation to become the couple’s forever home including three refurbished cabins for guests, a newly resurfaced swimming pool, an expansive outdoor area and an underground wine cellar. The main house showcases a cross-gable design that encourages seamless indoor-outdoor living, with east and west porches specifically designated for savoring sunrises and sunsets. “In Texas, we have some very cold days, and we have very warm days,” adds principal Camille Jobe. “So having these various outdoor spaces that you can just sort of travel around throughout the day and throughout the year and land in a different spot and have at least one place where you can comfortably be outside was important.”
Sustainability played a central role in the design, with features like solar paneling, an underground water cistern using 100-percent rainwater and reclaimed barnwood siding sourced from Delta Millworks. “It’s already kind of created its patina,” says Corral. “Part of the appeal was just how natural it looks. It’s just what the wood is. We’re not trying to make it look like something else. We’re just expressing it in its true form.”
SHOP


Layered details
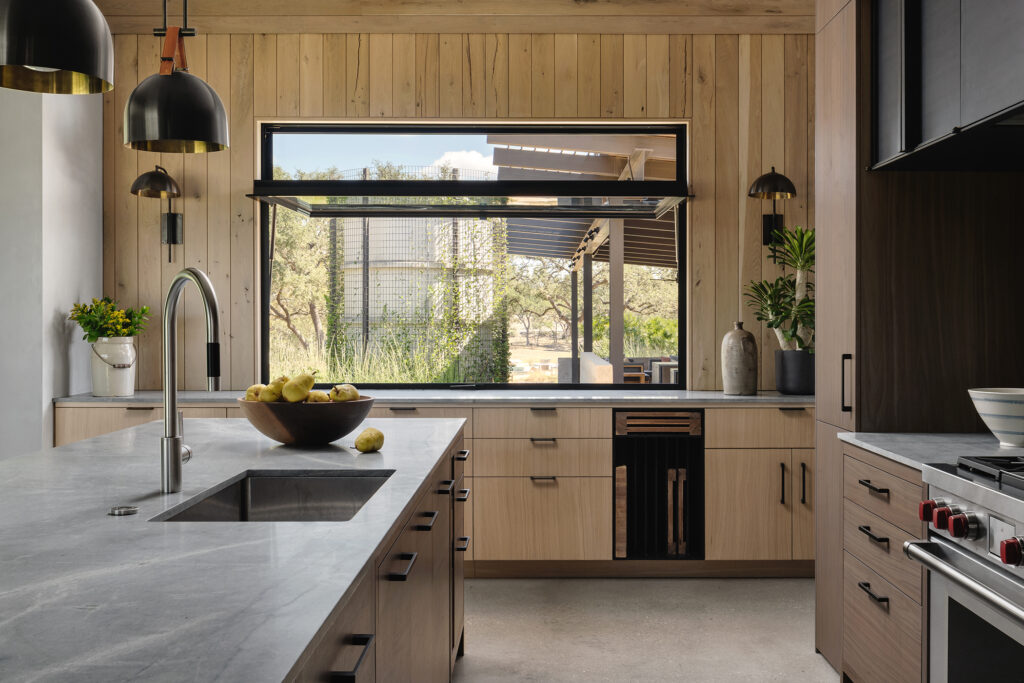
These thoughtful intentions are reflected in every element, from a cozy loft lined with built-in bunks to corrugated metal detailing interspersed throughout to filter light and add additional sun protection. The home is appointed with more than 10 custom furniture pieces, all made by local artisans and woodworkers — including a handmade dining table, side tables, credenzas, a coffee table in the wine cellar and a sculptural coffee table integrated into a large ottoman in the living room. “The house is so symmetrical because of the way that it’s structured,” notes Jobe. “So, we were looking for little ways through the furniture to offset that symmetry. The live-edge coffee table fabricated by Domi Goods is kind of craggy and natural, and the end tables have the same materials, but they are all slightly different. We also did this with the credenzas in the dining room. You can tell they are related, but they’re not the same,” says Jobe. An art installation by Jennifer Prichard adorns the upper façade of the poured-in-place concrete and plaster fireplace, while Corral and Jobe designed a custom base for the game room’s shuffleboard table and custom steel wine racks in the cellar, which can store up to 4,000 bottles. In the primary wing, a hidden pocket door with a magnetic locking mechanism was added to the bedroom for extra privacy. “It allows them to give the majority of the house over to guests but have their own private space that no one can access,” adds Jobe,
For Corral and Jobe, working alongside a stable of skilled contractors, designers, artists and artisans — and paying close attention to every detail — was one of the most gratifying aspects of the design. “It’s all like a big puzzle with all of these pieces, and we just like chasing those details down until they are perfect,” says Jobe. “To have the project come out and feel relaxed and warm and still be able to capture that amount of detail and craft, I think is the thing that we look for in a lot of projects. I feel like this one does a very nice job of it.”
RELATED: The Tarrytown Renovation That Launched Hudson House Interior Decoration