
Years of Renovations Hid an Austin Home’s Midcentury Charm Until Etch Design Group Brought It Back
Rich walnut, playful Texas art and clever custom details reconnect a Shoal Creek family home with its original character
When the current owners of a midcentury Shoal Creek home bought it from family members, the project began like many renovations do: updating one room here and another there until the scope gradually expanded to encompass nearly the entire residence.
Austin-based Etch Design Group was energized by the prospect of a full restoration, prioritizing function and warmth with architectural respect to transform the house into the family’s eventual forever home. It would just take some finesse.
“When we started the project, the house had undergone a few different renovations so even though it was originally a midcentury home, some of that was lost,” said Etch Design Group Design Director Cassy Lindahl who noted that she worked closely with the homeowners, a busy family with a keen eye for design, to “breathe new life into the home.”
SHOP


Designing around everyday life
The clients sought a home that felt personal and lived-in, with robust storage solutions and a family-forward layout. Throughout, refinished original wood floors anchor the interiors, while custom walnut millwork, carefully layered color and period-sensitive materials reinstate the home’s midcentury spirit without slipping into pastiche.
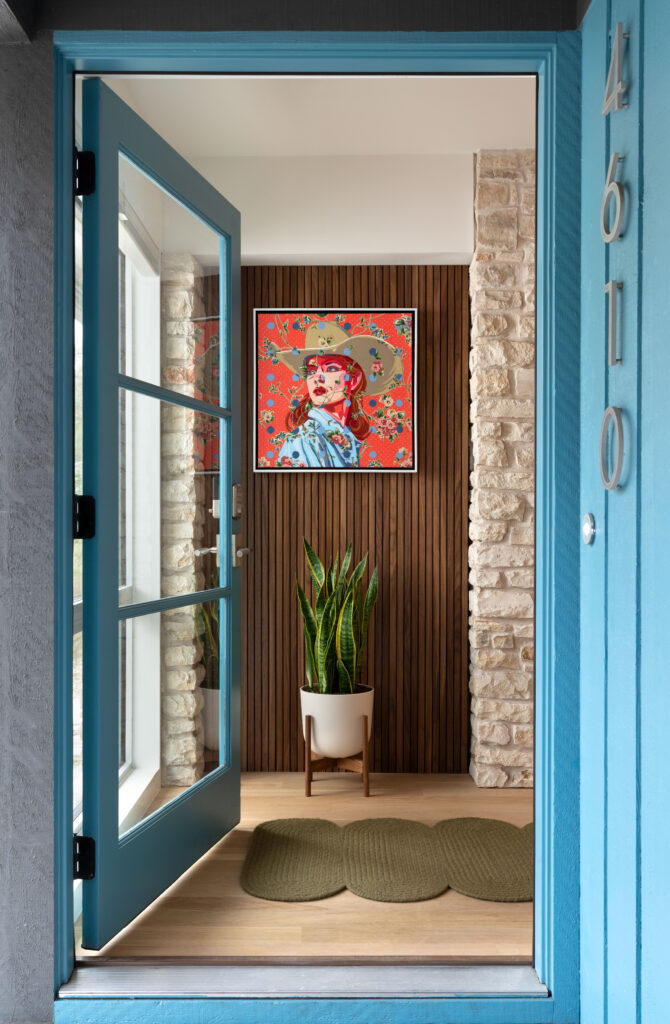
From the moment you step inside, the home’s design begins to tell the family’s story. The entry sets the tone with a commissioned work by artist B. Shawn Cox, created in collaboration with Lindahl and her team. The contemporary pop art piece pays tribute to Texas through an interpretation of the cowgirl, introducing the personal touches that continue throughout the home. Surrounding it, a custom walnut slat wall nods to midcentury screening techniques while adding texture and rhythm to the space. Underfoot, a curvy wool-and-jute runner from CICIL Home softens the threshold, while a bronze-cast aluminum console from CB2 anchors the entry with sculptural presence.
Attention to detail
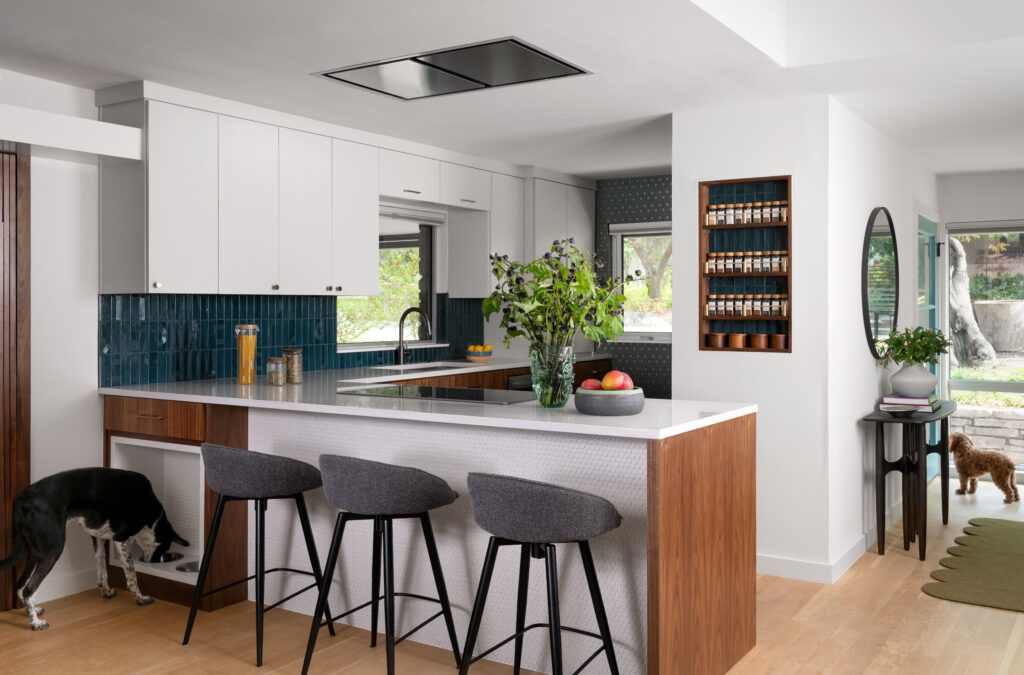
Etch Design Group’s attention to detail and bespoke customization didn’t stop at the entryway. With a kitchen already tight on storage, the group took traditional 36-inch countertops and extended them to 38-inches to maximize storage and accommodate for the client’s height. The custom walnut cabinetry is paired with soft white uppers, honey bronze hardware and a recessed Zephyr ceiling vent hood. Stratus Surfaces quartz countertops and a WOW Tile backsplash add subtle variation, while Cole & Sons’ Hicks’ Hexagon wallpaper introduces pattern. A built-in dog bowl niche clad in Roca penny tile is one of many details tailored to the family’s daily routines, illustrating how practicality and design are woven together throughout the home.
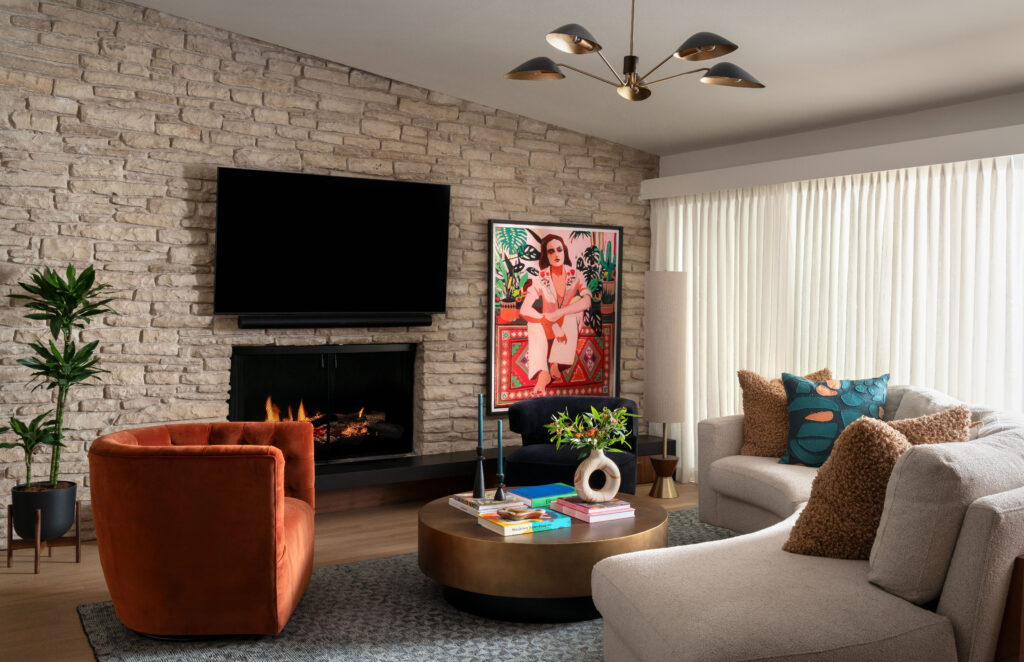
As you move through the home, the hearth becomes both a focal point and functional storage moment, outfitted with custom walnut drawers finished with Ashley Norton Cape pulls. Dekton Bromo clads the hearth for durability and contrast. Furnishings strike a balance between sculptural and comfortable, including a Thayer Coggin sectional and mohair and velvet swivel chairs from Four Hands. A midcentury-style chandelier from Alora accommodates the sloped ceiling, while layered lighting, custom drapery and Patrick Puckett’s Six White Horses art print complete the space with quiet sophistication.
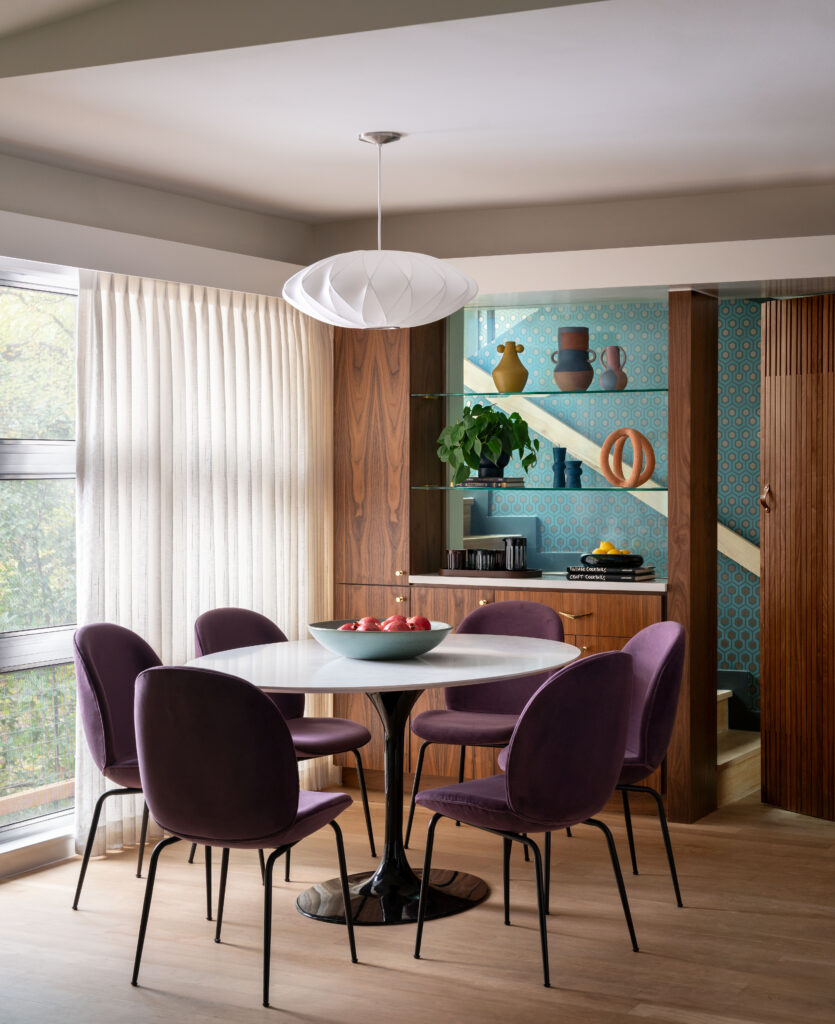
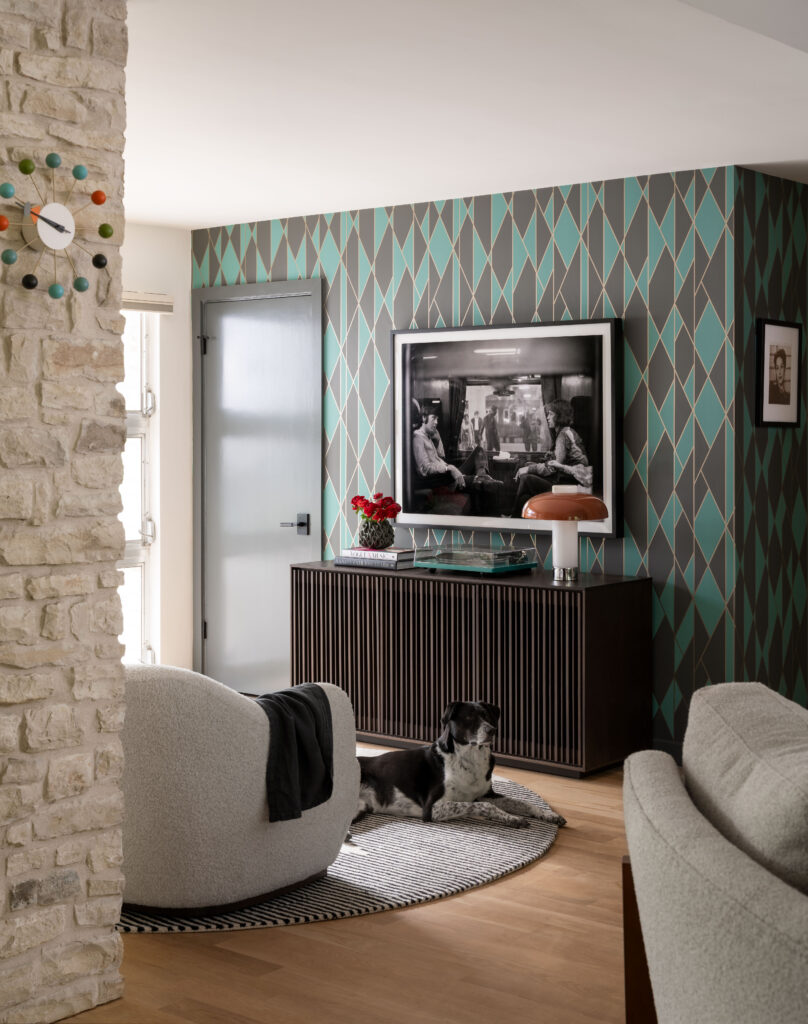
Lindahl immediately lights up when speaking about the dining room, which stayed true to the clients’ vision with walnut cabinetry and quartz surfaces to continue the material language, while a Saarinen-style table and beetle chairs ground the space in modernist lineage. But, the room also included a surprise and delight for the clients at the end: a custom slatted walnut hinged door and incorporated switchable frosted glass to help address privacy concerns given its proximity to the stairwell to the primary suite. The surprise is just another example of Etch Design Group’s thoughtful, personal approach to the project.
Lindahl said the home’s grand reveal remains one of the team’s most memorable moments. “It can be scary surprising a client with something they don’t know about, like this door, but they were such great clients, we knew it would go off without a hitch,” she said. Her intuition proved correct, and the surprise became one of the project’s defining moments.
Overlooking Shoal Creek
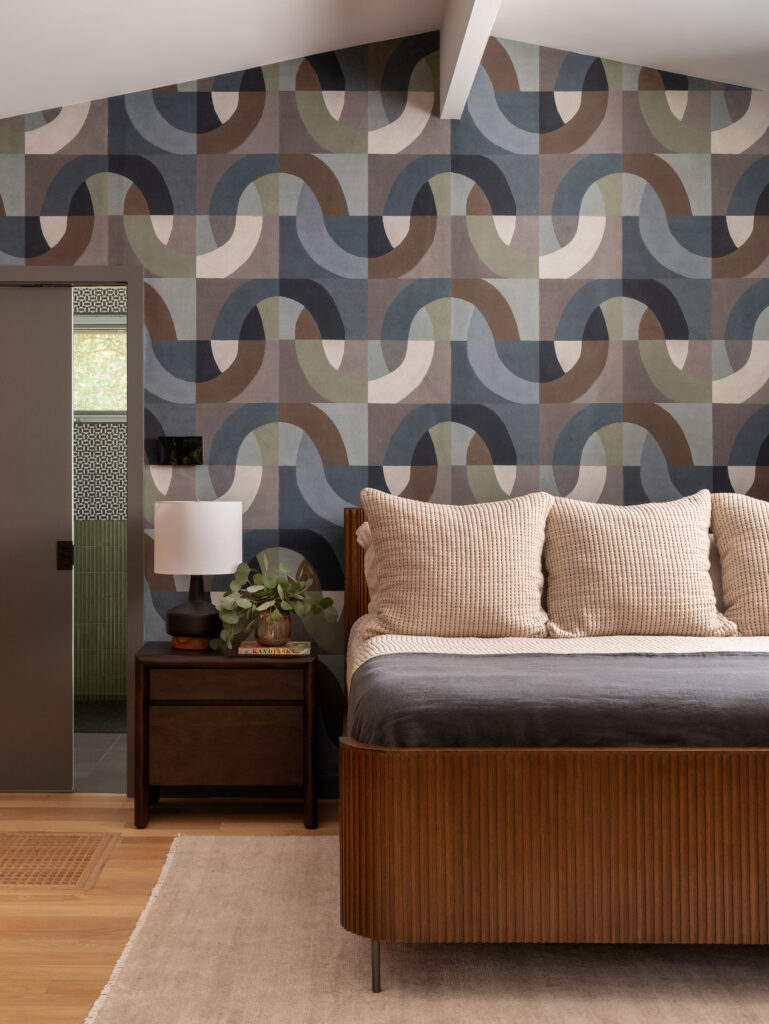
After a night of hosting and entertaining, the clients can easily slip away via the stairwell to their primary suite, which Lindahl notes is a serene retreat overlooking Shoal Creek. It’s calm and layered, featuring Kelly Wearstler Colonnade wallpaper, midcentury-style furnishings and a soft palette of linens and wool underfoot. Custom walnut closets maximize storage without visual heaviness. It’s the perfect place to unwind and take in the beauty of Austin.
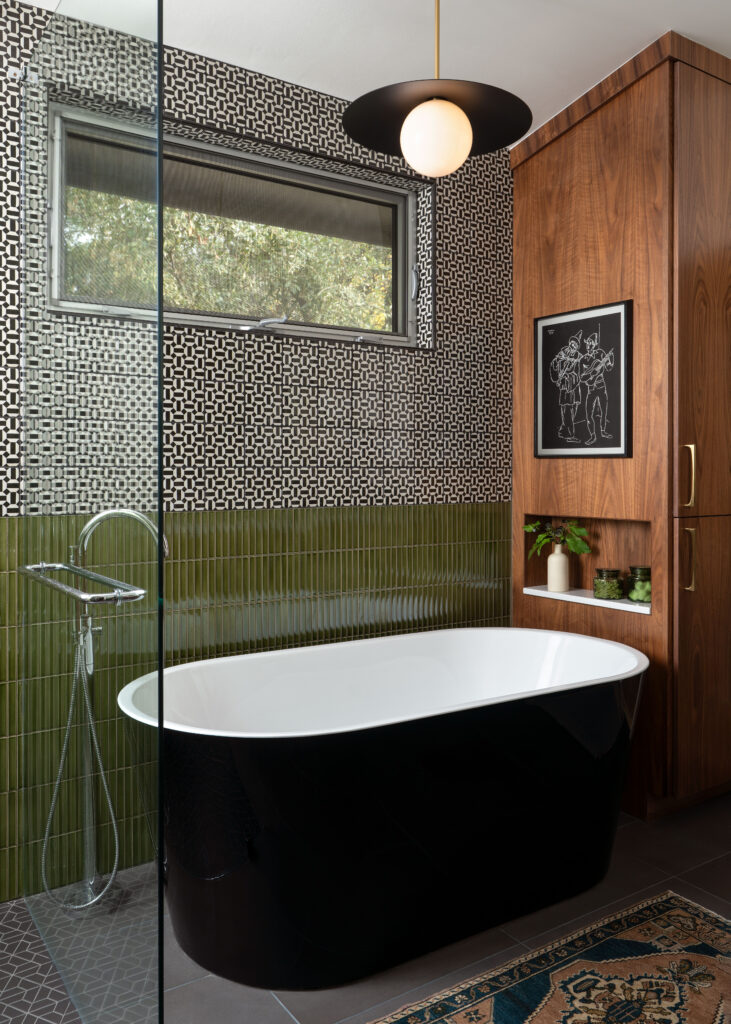
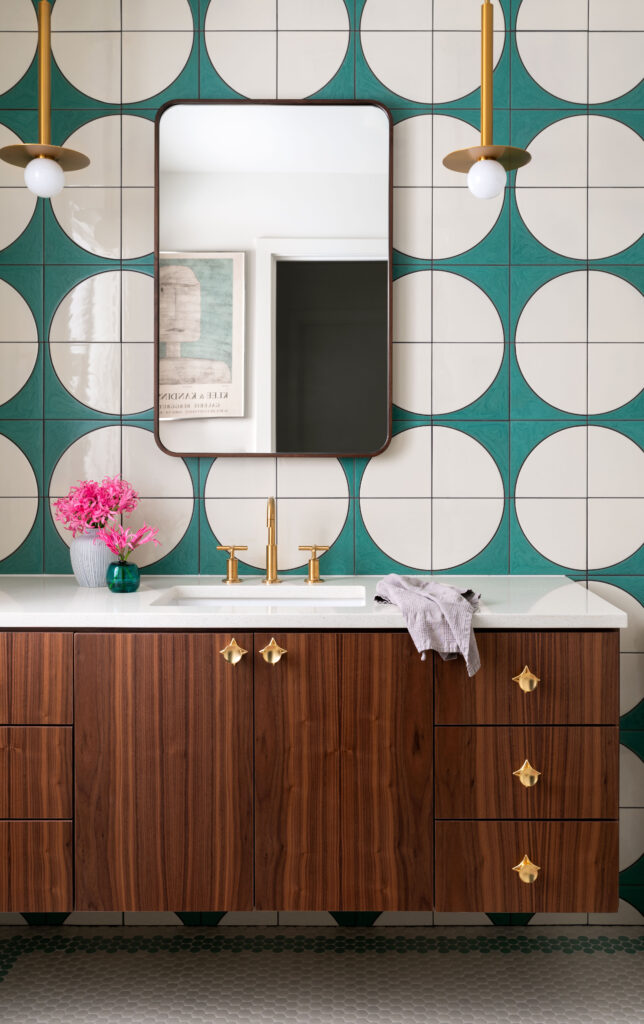
The primary bath is another space where Etch Design Group’s expertise and creativity are on full display. Reconfiguring the original layout, the team combined two former bathrooms into one generous retreat. Green MidMod mosaic tile wraps the wainscoting, complemented by Bedrosians Cloé decorative accents and large-format Sahara floor tile. A glossy black freestanding tub serves as the room’s focal point, balanced by a custom walnut linen cabinet, warm brass hardware, thoughtfully selected artwork and sculptural lighting.
Like the rest of the home, the primary bath reflects a design approach rooted in thoughtful layering. Throughout the residence, custom millwork, commissioned artwork, carefully considered materials and tailored moments reveal themselves gradually, creating spaces that feel personal rather than prescribed.
Of course, there’s much more to the home than what meets the eye. Every corner holds a detail, a surprise or a story waiting to be discovered. More than a renovation, it is a layered reflection of the family who lives there — a home where original character and new possibilities exist in harmony, carrying the legacy of the past into a new chapter.
RELATED: The Tarrytown Renovation That Launched Hudson House Interior Decoration