
A Look Inside Publicist Caroline Pinkston’s Colorful Rosedale Home Renovation
Designer Shannon Eddings gave the family’s 1957 bungalow more room to grow, with antiques, playful color and spaces made for everyday life
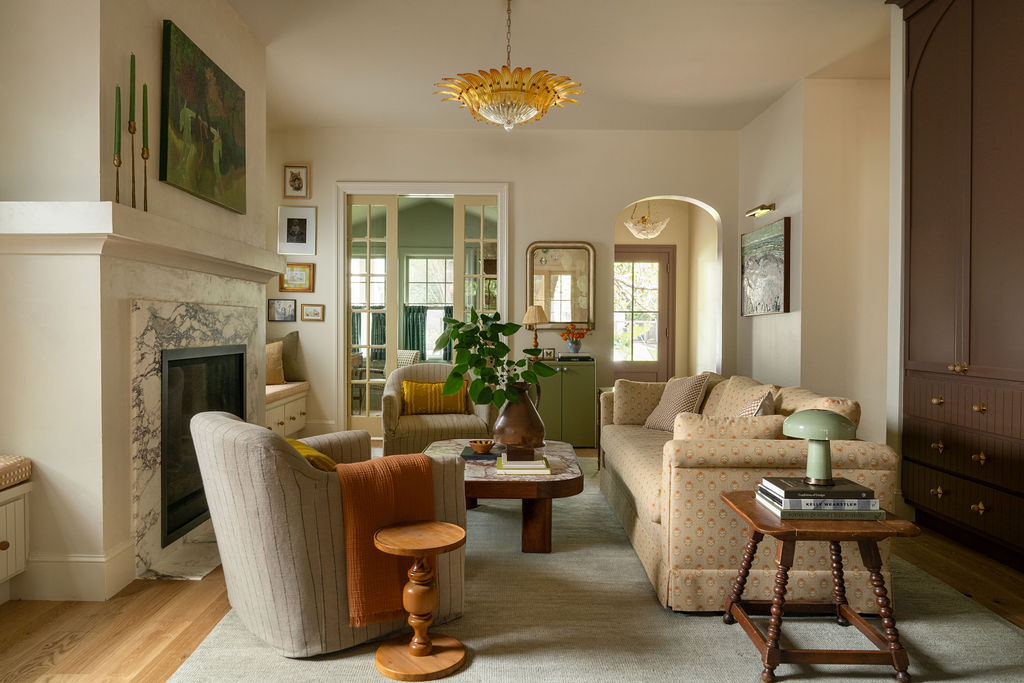
As the publicist behind some of Austin’s leading interior designers, Caroline Pinkston has spent years helping beautifully designed homes find their way into the pages of national magazines. But renovating her own home required a different kind of confidence.
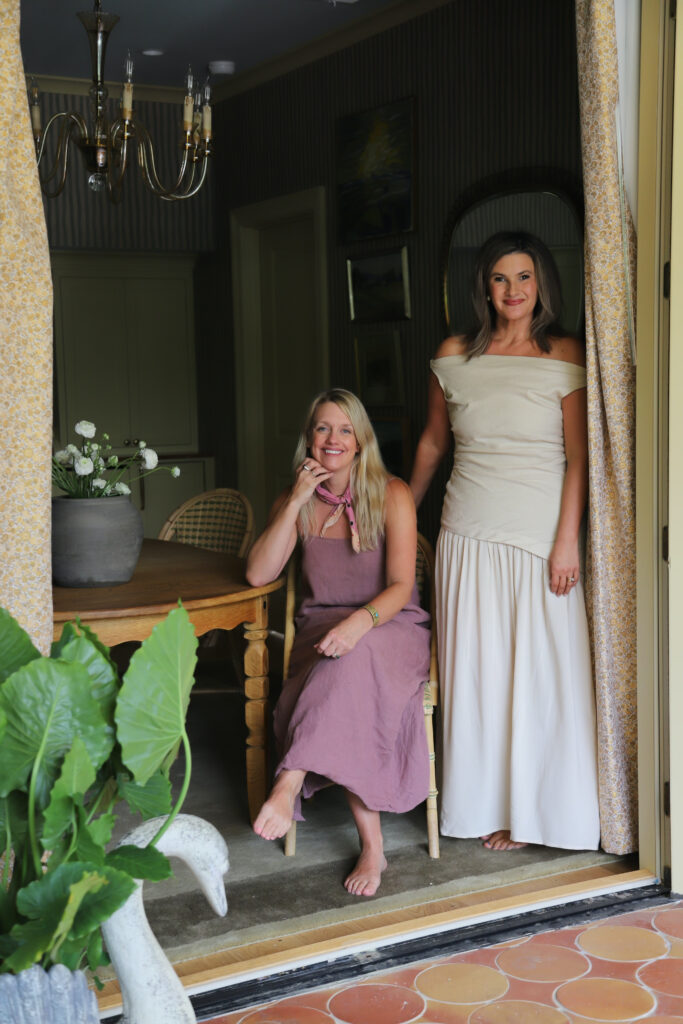
When Pinkston and her husband outgrew their 1,700-square-foot Rosedale home, they were determined to stay in the neighborhood they loved. While friends warned of renovation horror stories, Pinkston had an advantage few homeowners do: years spent building relationships across Austin’s design community. Rather than beginning a search for the right designer, she chose a client whose work she’d admired for years — Shannon Eddings. Watching firsthand, Pinkston knew Eddings’ best work came with clients willing to trust her creative instincts. For her own home, she decided to do the same.
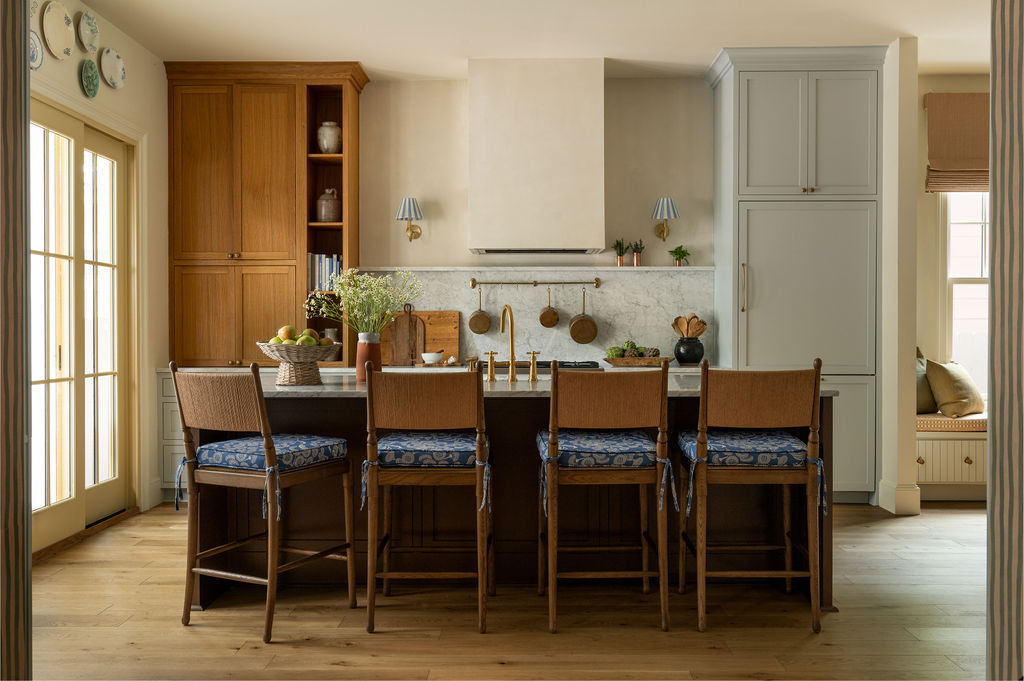
Over the next 18 months, Eddings, working alongside Andrew Logan of Logan Architecture and The United Renovations, transformed the 1957 bungalow into a layered, European-inspired family home. Beyond creating more room for their growing family, Pinkston’s brief was surprisingly simple: design a house that felt welcoming but never precious. She envisioned spaces that flowed effortlessly from the kitchen to the backyard for entertaining while still standing up to the joyful chaos of everyday life with three young children. From there, she trusted Eddings to shape nearly everything else.
SHOP


Color with confidence
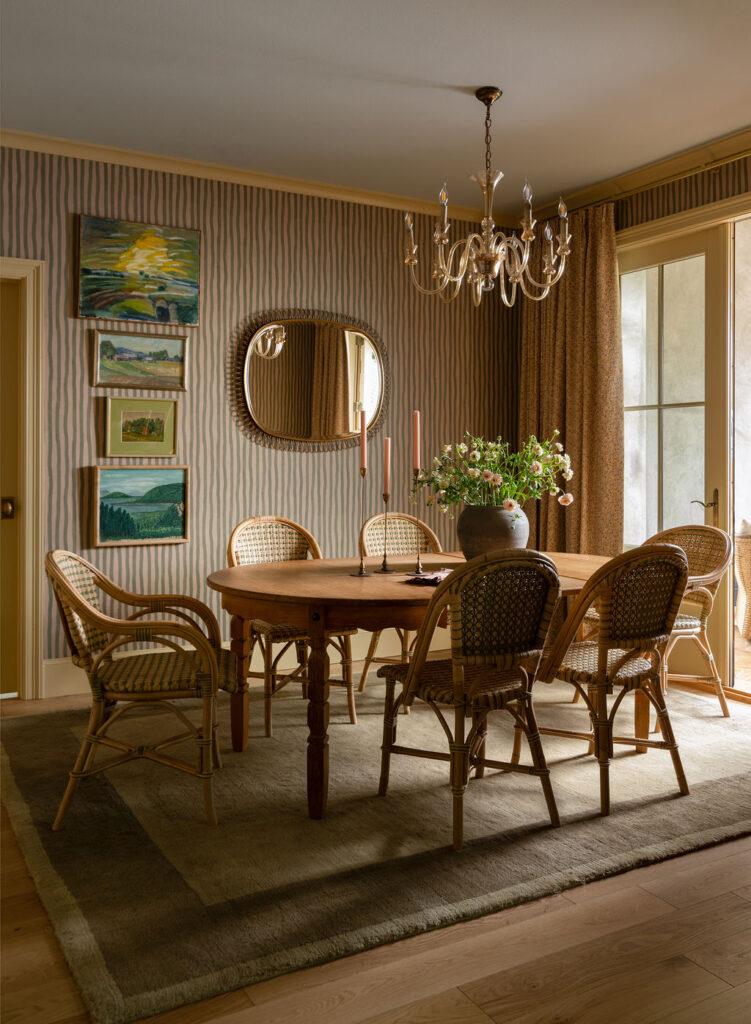
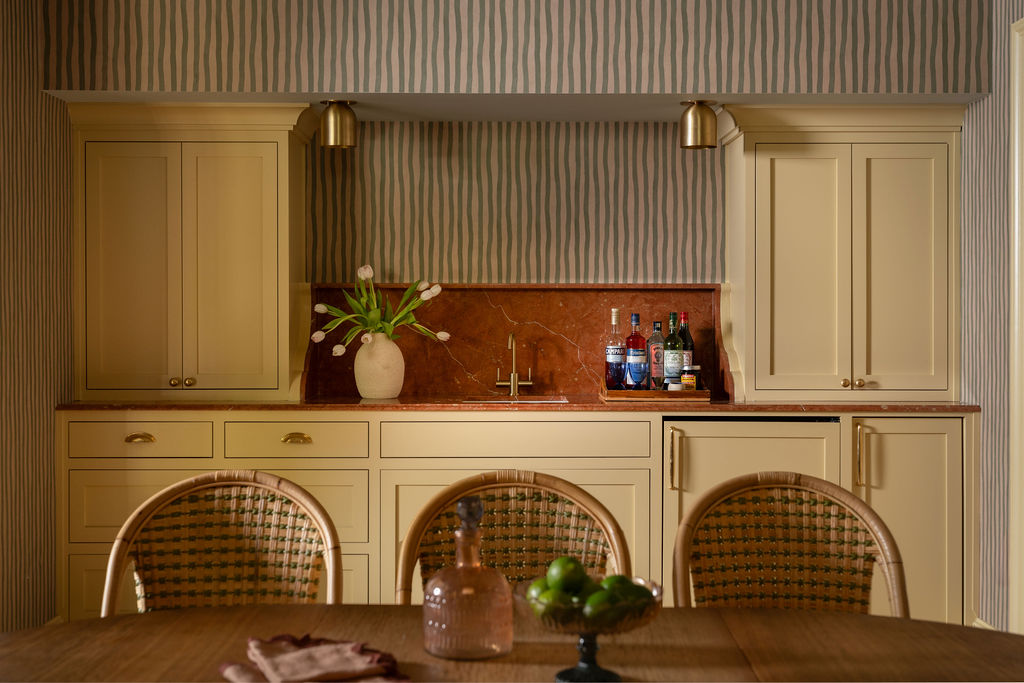
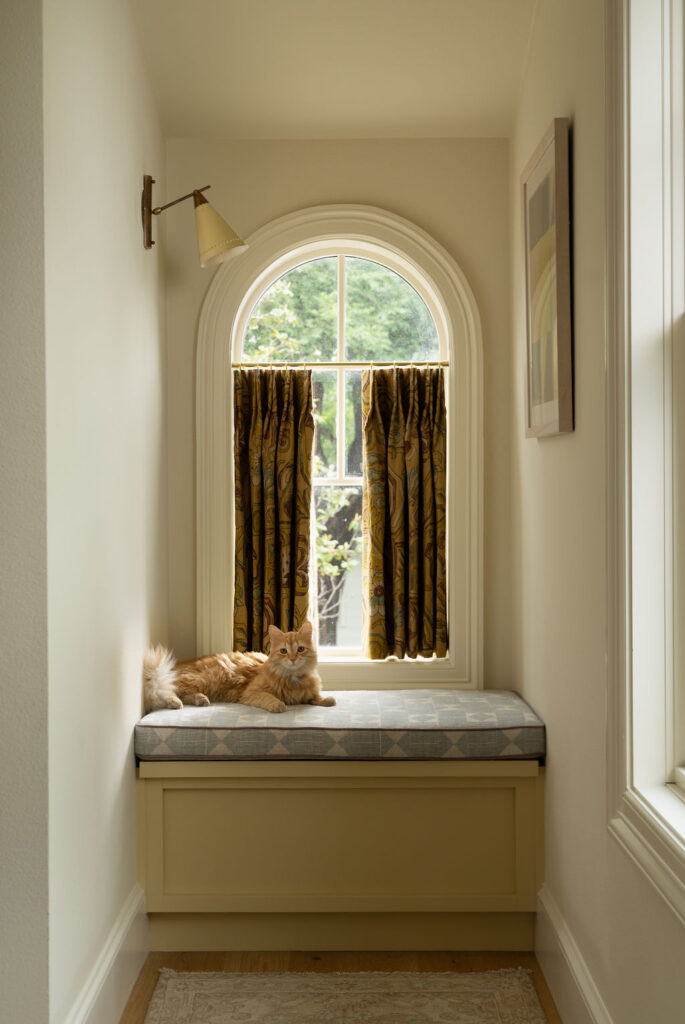
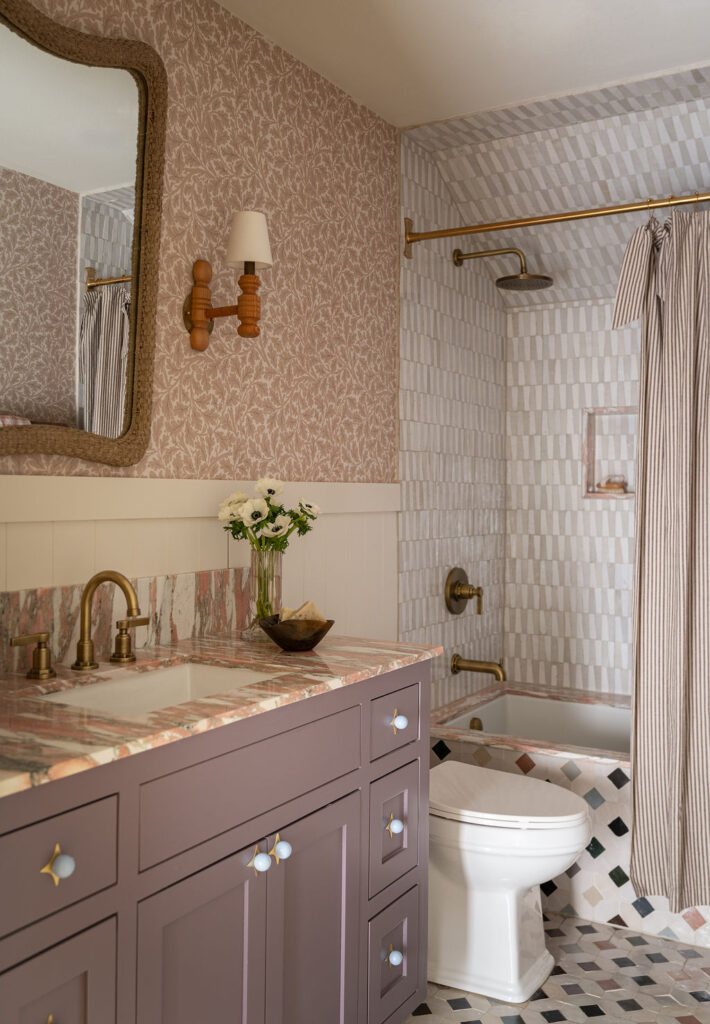
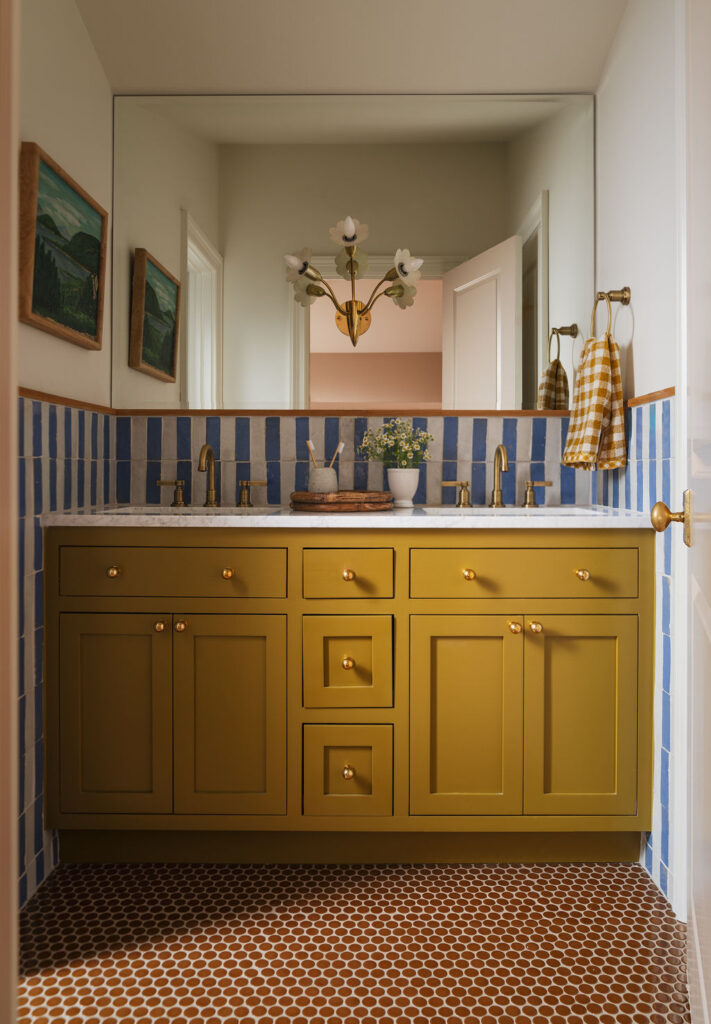
Drawing on Old World European influences, Eddings layered collected antiques, richly textured materials and playful color to create interiors that feel both whimsical and grounded. Throughout the home, bold moments — a rust-colored stone countertop at the dining room wet bar, striped wallpaper and cheerful yellow cabinetry — are softened by warm wood floors, vintage lighting and family portraits that keep the home from feeling overly polished.
“The best projects are the ones where clients like our work to begin with,” Eddings says. “When they ask me what I think would look good, that opens up some really magical conversations.”
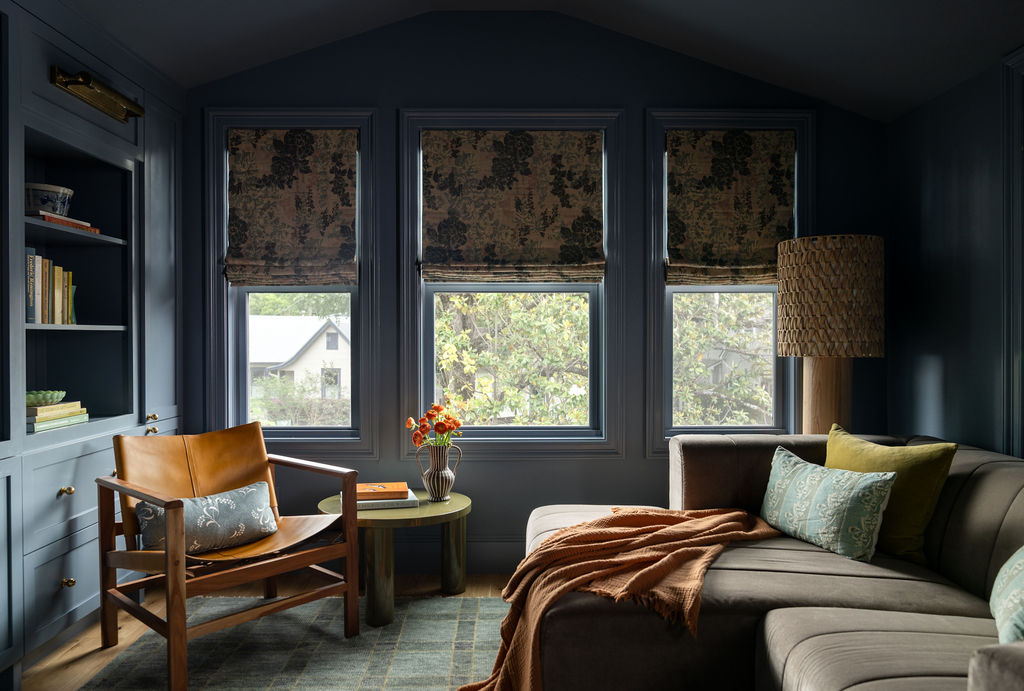
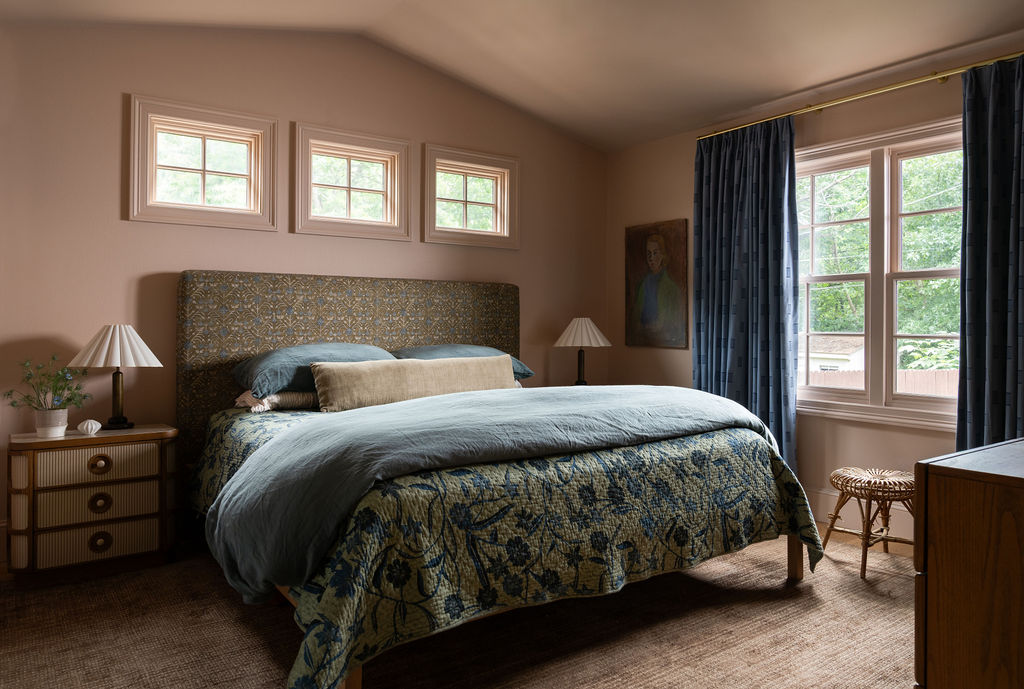
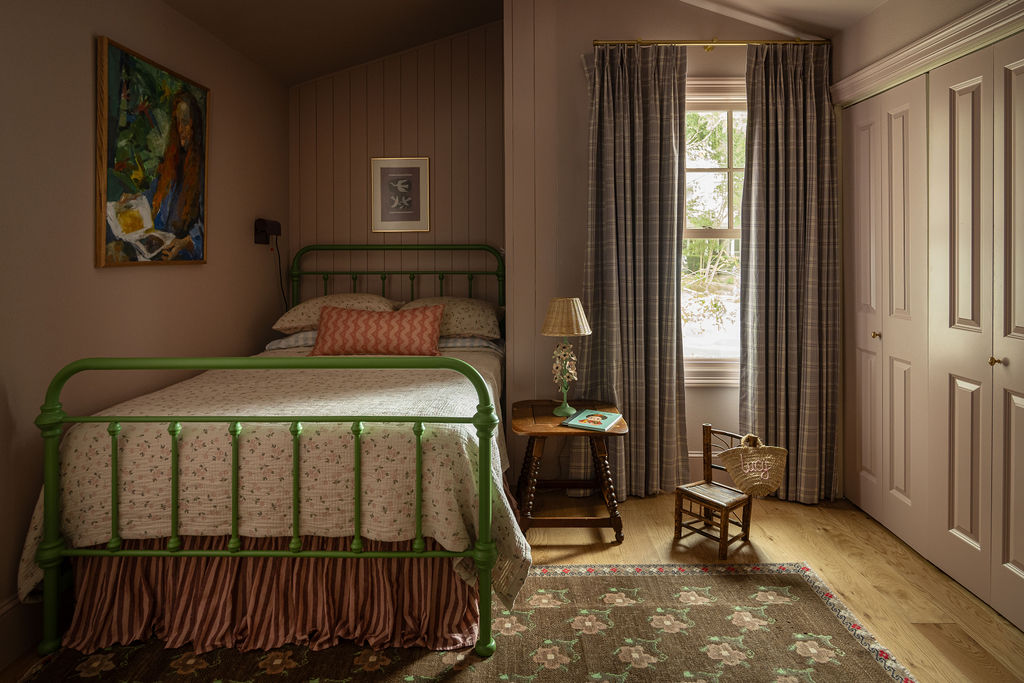
That trust gave Eddings room to push Pinkston beyond her comfort zone. Naturally drawn to softer, more feminine interiors, Pinkston relied on Eddings to know when to add tension. The primary bedroom, washed in soft blush tones, is grounded by deep blue drapery, a classic patterned rug and multiple floral textiles. Pinkston’s husband just had one request: a blue room. The upstairs family room is color-drenched in a rich slate blue, softened by botanical Roman shades and lighter upholstery so it still felt cohesive with the rest of the home.
Finding the right pieces
“Sometimes design can become too predictable,” Eddings says. “I think about it like creating a work of art or a puzzle — moving colors, textures and patterns around until all the pieces fit together.”
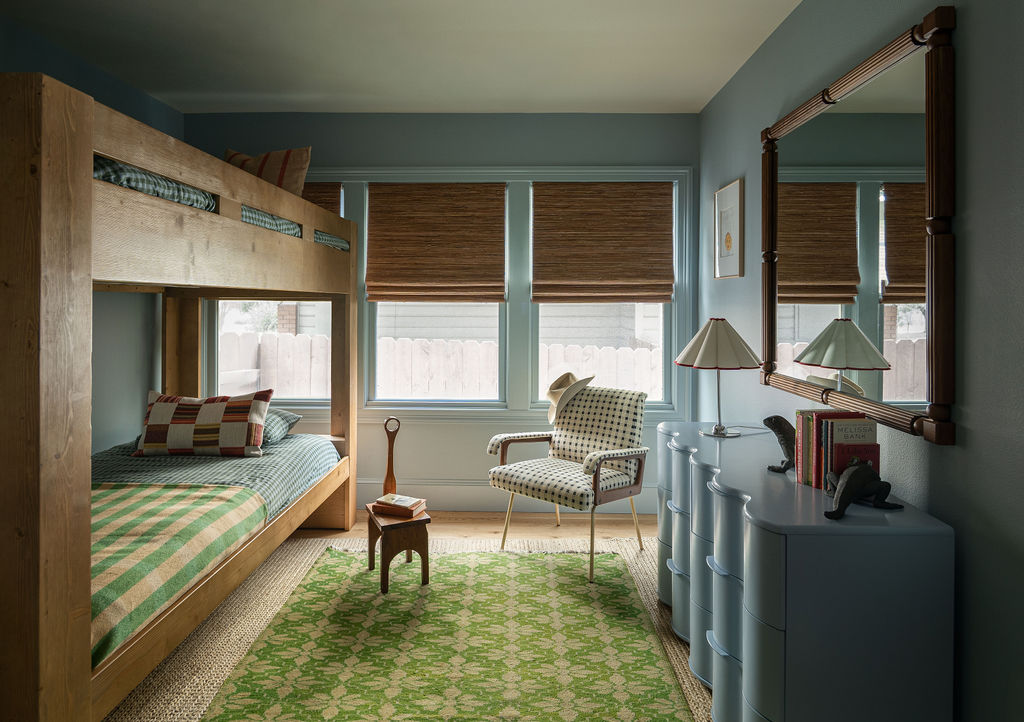
Rather than furnishing the home exclusively with new pieces, both agreed to mix antiques, recovered furniture and secondhand finds with custom elements. Vintage desks sit alongside flea-market treasures collected in Paris, chairs from a previous home were reupholstered instead of replaced and black-and-white family photographs line the walls alongside artwork from Round Top.
“High-low has always been part of my philosophy,” Pinkston says. “I love the hunt of Facebook Marketplace, plus it’s important for me to buy secondhand when I can.”
More than stretching a budget, the approach reflects a shared belief that antiques and collected pieces bring warmth, soul and history to a home in ways brand-new furnishings often can’t.
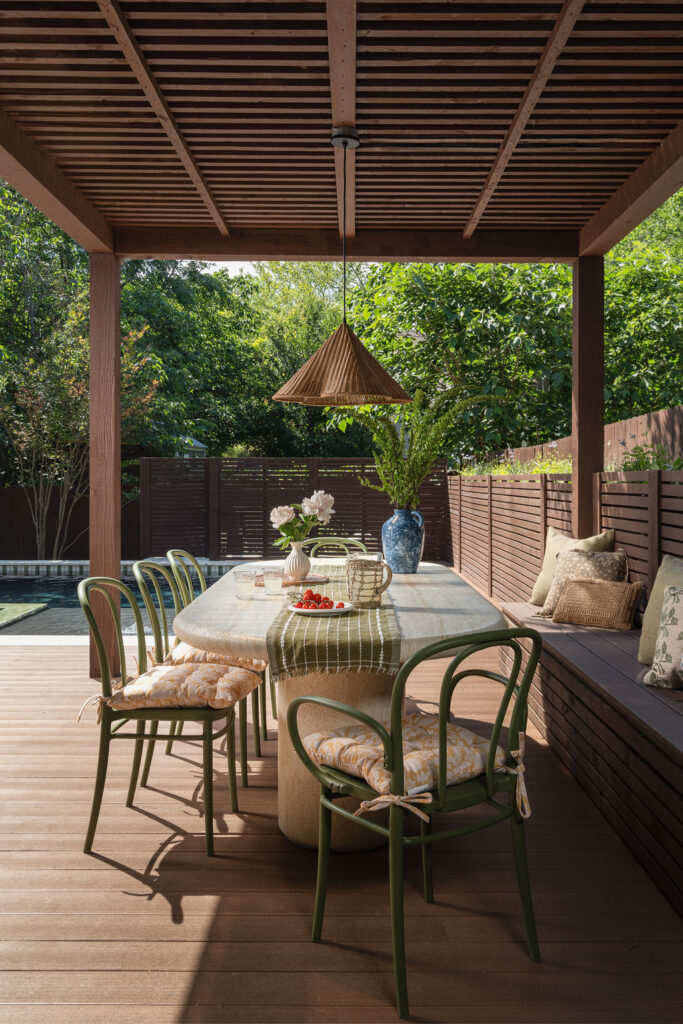
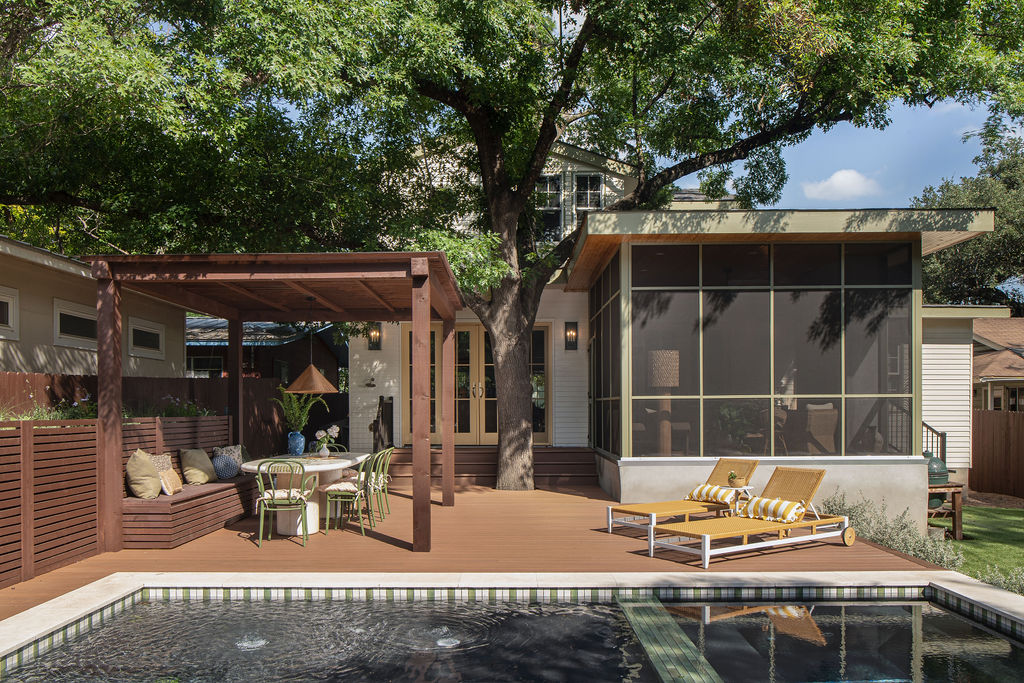
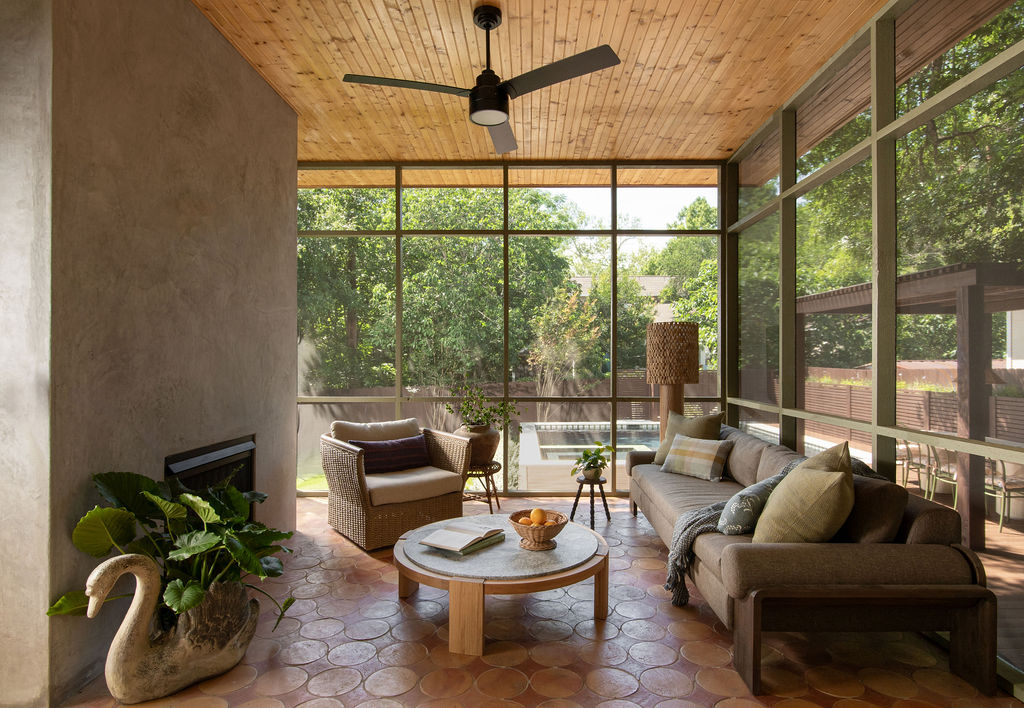
The backyard feels every bit as intentional as the interiors. On the screened porch, Pinkston’s favorite spot in the house, auburn-colored Clay Imports tile lines the floor while a warm wood ceiling creates a space suited for quiet mornings with coffee or evenings watching the kids play in the pool.
One element of the property shaped nearly every outdoor decision: a towering oak tree. Determined to preserve it, the team built around the tree rather than removing it, creating a backyard where the screened porch, pergola and pool are tucked beneath its canopy. Its shade is a welcome luxury during Central Texas summers.
RELATED: A Closer Look at Terraluz, East Austin’s Striking Rammed Earth Residence