
Look Inside This 1927 Judges Hill Home That’s Full of Storybook Charm
Local design pros helped a Los Angeles couple transform the historic Austin residence while preserving its original character
Just as a meet-cute sets the stage for a happy ending, finding the right home can feel a lot like falling in love — when you know, you know. Such was the case for a Los Angeles couple — the husband, a film producer, and the wife, a screenwriter and director — who fatefully spotted their historic Colonial Revival-style home in Judges Hill, designed by lauded Austin architect Edwin C. Kreisle, following a spontaneous search on Zillow during the pandemic.
The house, from its construction date to the curb appeal, seemed destined for their family of five, prompting them to purchase it sight unseen. “At the time, we were living in a Spanish-style house in Los Feliz which was built in 1927, the same year as this house,” explains the homeowner. “The homes are opposites style-wise, but I was drawn in by the year. It looked like a stereotypical family home, like ‘The Father of the Bride’ house.”

However, the original layout — with small bedrooms and an unfinished attic — needed careful reimagination to honor the architectural integrity while providing enough space for their three children, with multiple zones for lingering and hosting family, friends and out-of-town guests. “The floorplan was like a little maze with narrow hallways that led to tiny, individual rooms,” says the homeowner, opting to lovingly restore and enhance the house rather than completely rebuild it.
SHOP


Honoring the home’s history
For help with the thoughtful renovation, she turned to a team of experts: Principal and Creative Director Marie Flanigan and interior designer and team lead Kristin Fitzgerald of the Houston-based Marie Flanigan Interiors, and general contractor Graham Davidson of Curate. Davidson then referred them to architecture and interior design duo Arthur Furman and Annie-Laurie Grabiel of Side Angle Side.
They met the teams on Zoom, which kicked off a series of biweekly calls throughout the year-and-a-half-long transformation, and instantly clicked. “We had such a connection, especially in talking about keeping the original house and making it better,” recalls Furman. “They put together the team based on a lot of trust, and we really admired the way they were able to let us make it all come to life.”
During in-person visits and walk-throughs, they uncovered hints to the home’s storied past, including framed, original floor plans left by the previous owner, a name scrawled on an attic panel dating to 1928 and a closet beneath the stairs lined with vintage Time magazine covers. Using inspiration photos supplied by the homeowner as a design springboard, along with salvaging and reviving as many original details and fixtures as possible — including Longleaf pine and oak floors, crown molding, interior doors and hardware — they reconfigured the approximately 4,100-square-foot house, making it relevant for the family’s lifestyle.
Cozy by design
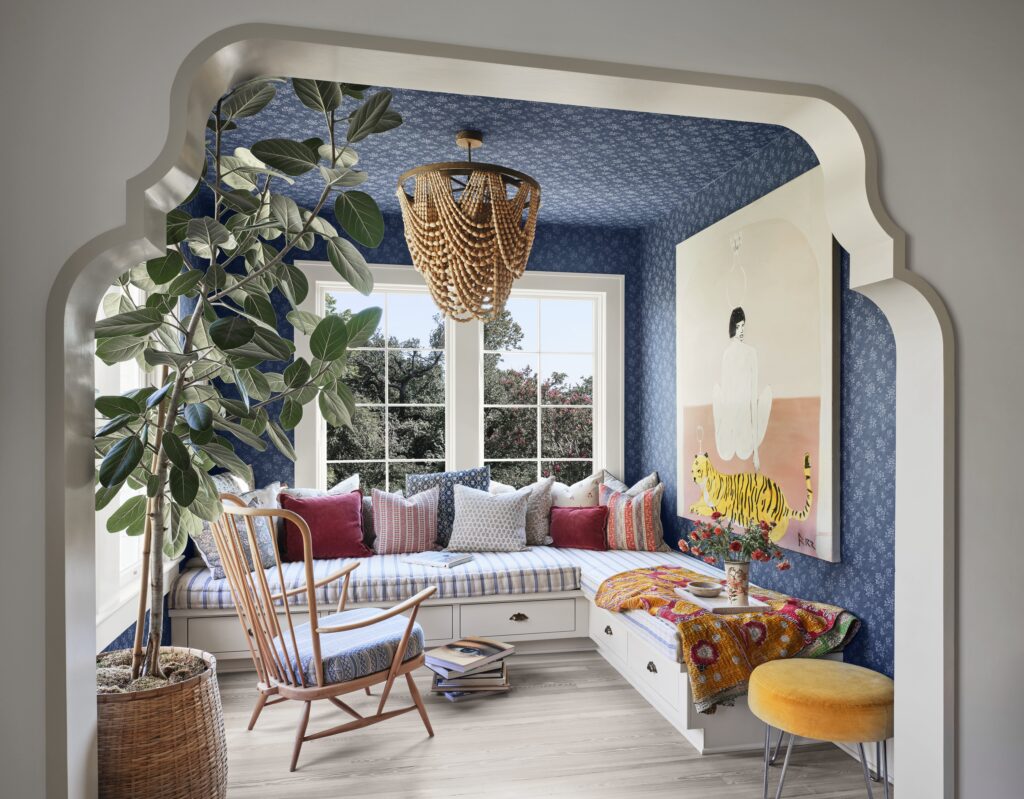
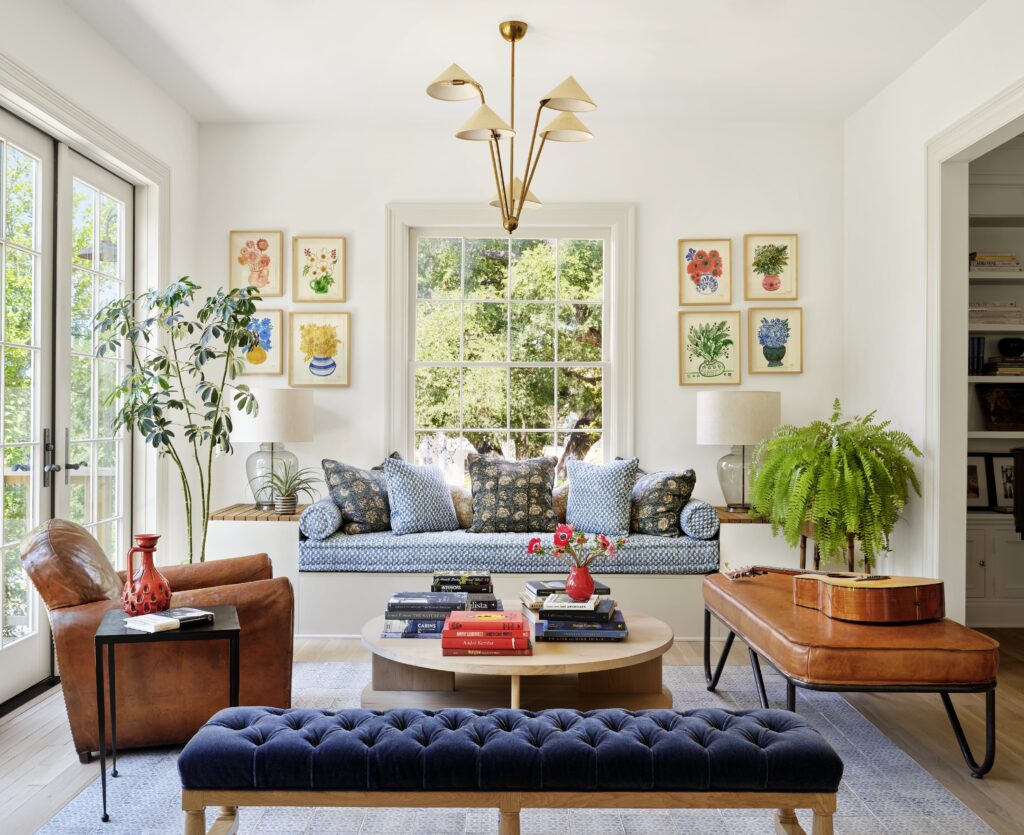
What once was a cramped kitchen, butler’s pantry and formal dining room became a large open kitchen with an antique wooden island and hand-painted tile from Tabarka Studio. They also added ample nooks and inviting lounge areas throughout for plopping down with a book or flipping through a script. “It was really about simplifying the spaces and organizing them for their family,” says Grabiel. “She also told us she reads everywhere, and she needed cozy places for reading throughout the house. I thought that was the best ask.”
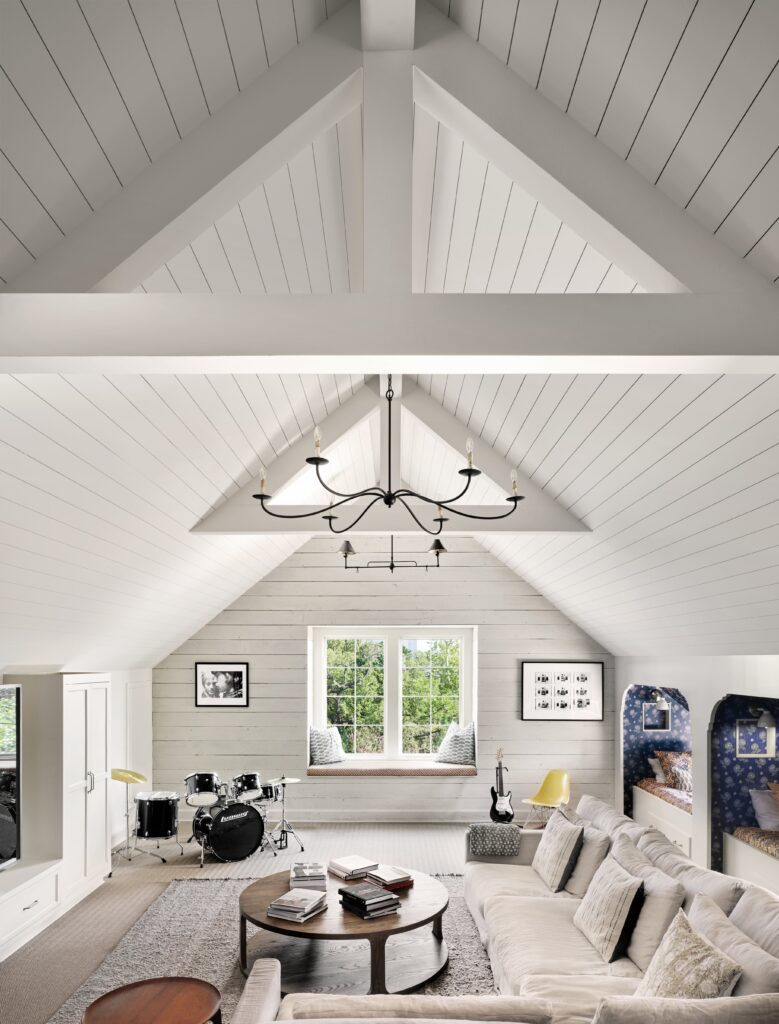
On the third floor, a previously unused attic was converted into a 1,000-square-foot multipurpose hub for music and movie nights. Five cozy bunk bed alcoves were cleverly built into dormers, making it a popular spot for naps and sleepovers. Despite each child having their own room — the daughter’s is located on the second floor, while the boys’ room with four bunk beds intentionally connects to the attic with a ladder — they all prefer to sleep in the same room, summer camp-style. “As much as they all fight, I love that the ‘bunk bedroom’ brings them together at night,” shares the homeowner. “It’s such a cozy space. When I tuck them in it feels like their own little den.”
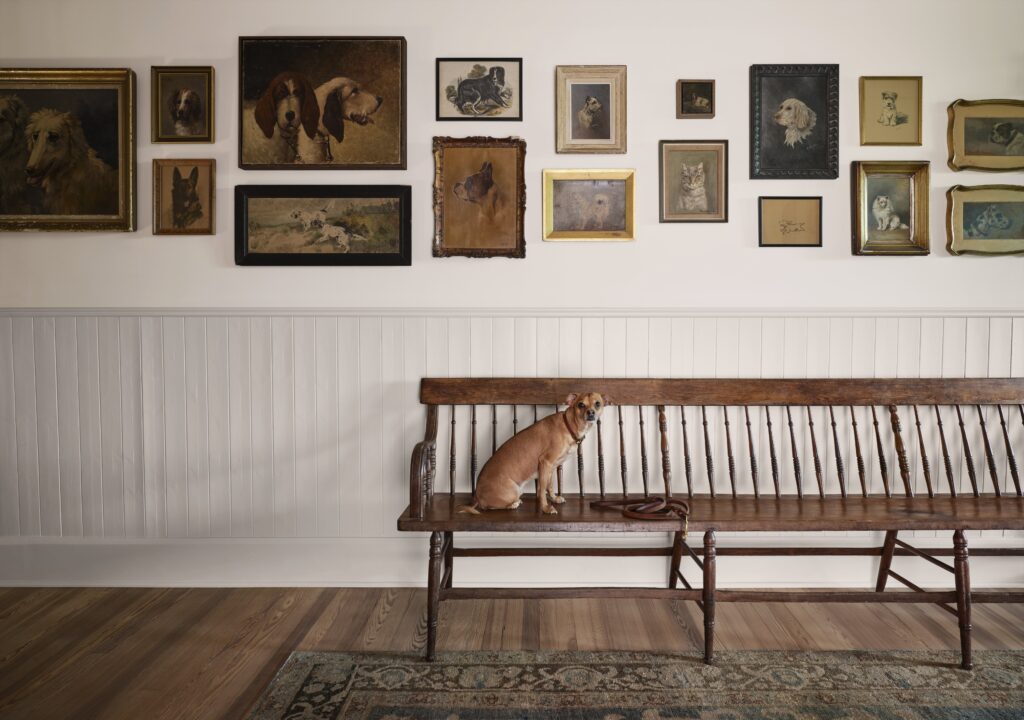
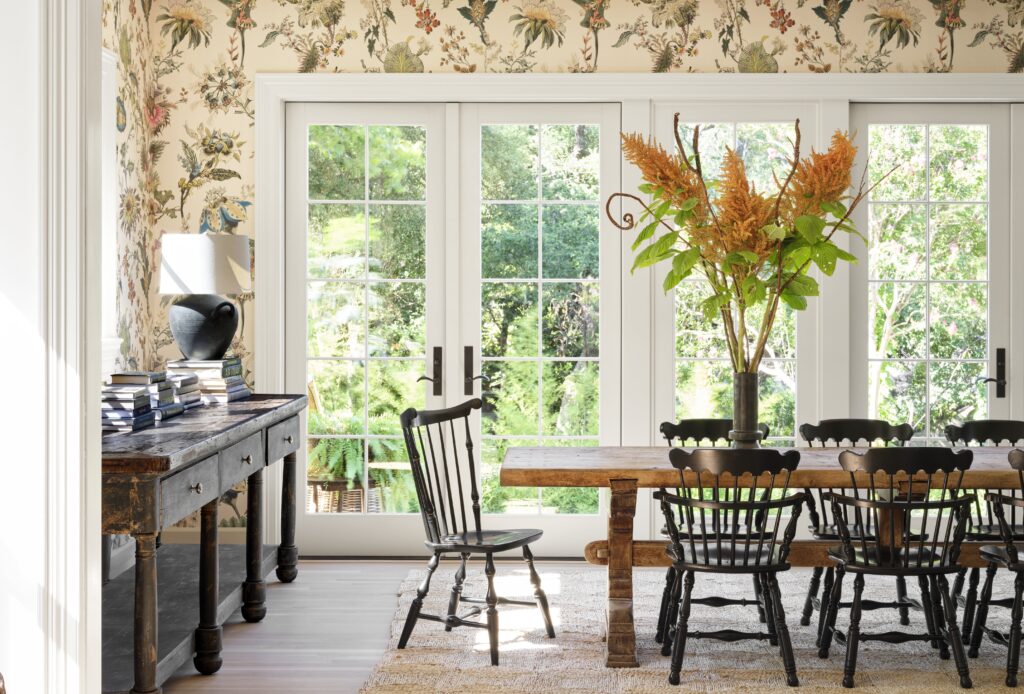
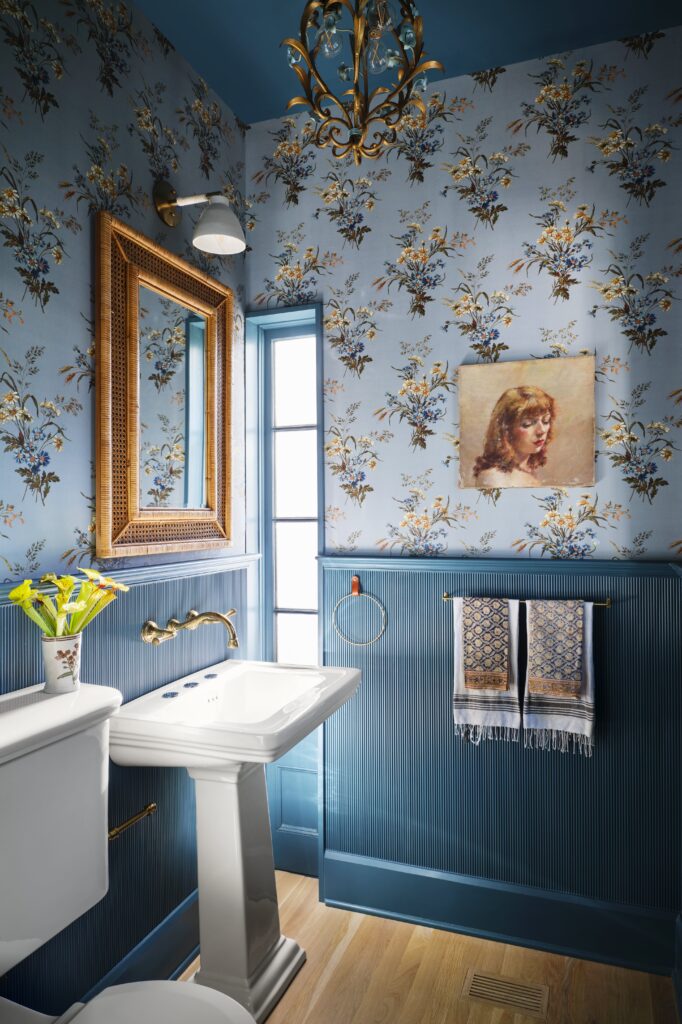
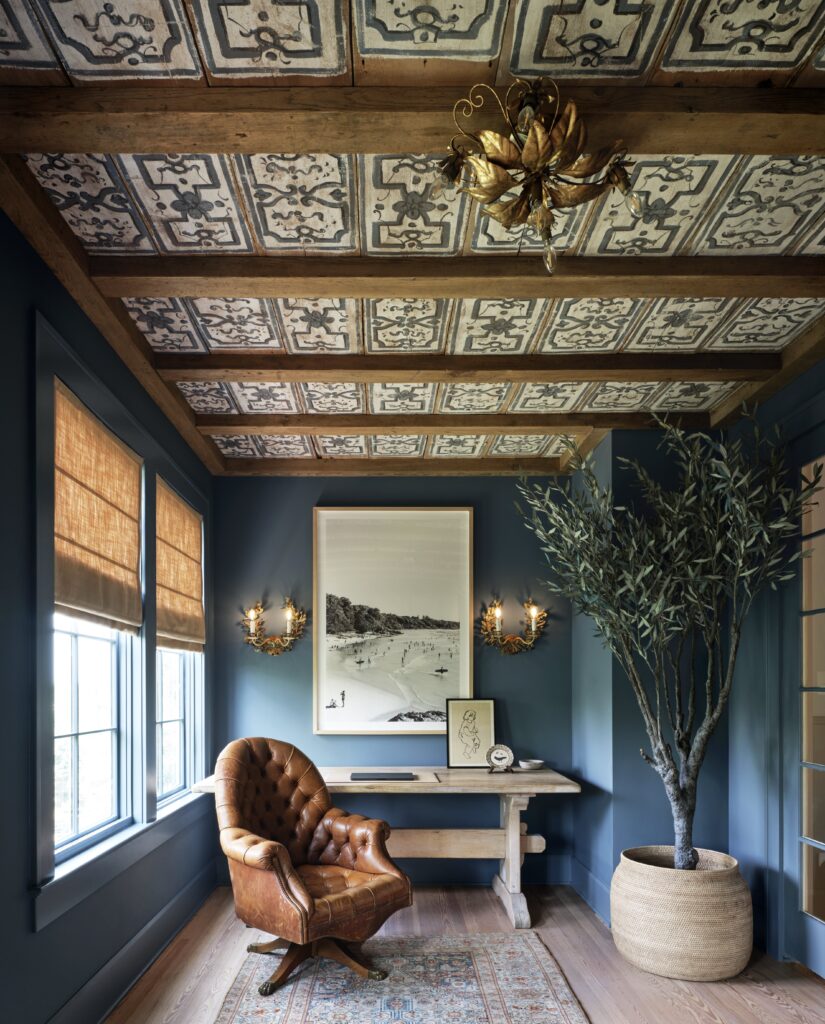
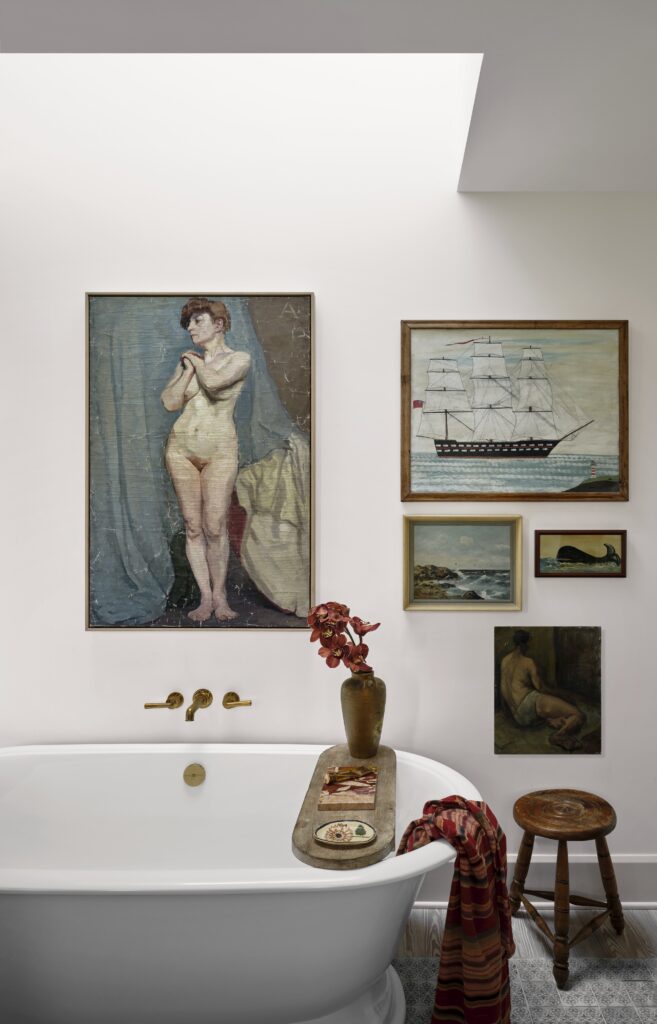
For the warm, lived-in interiors, Flanigan and Fitzgerald selected rich colors, whimsical wallpaper and playful fabrics, pairing them with prized possessions from the homeowner’s collection amassed over many years. The items spanned from antique doors procured from a Venetian mansion to a vintage kantha quilt, a 1950s Italian vase, photography by Holly Andres and a gallery wall of vintage dog paintings culled from friend Janet Wiebe. “We wanted the interiors to feel layered and timeless, creating spaces that felt like a natural extension of her collection,” explains Fitzgerald. “She loved quirky, one-of-a-kind pieces and wanted each room to feel fun, personal and full of character.”
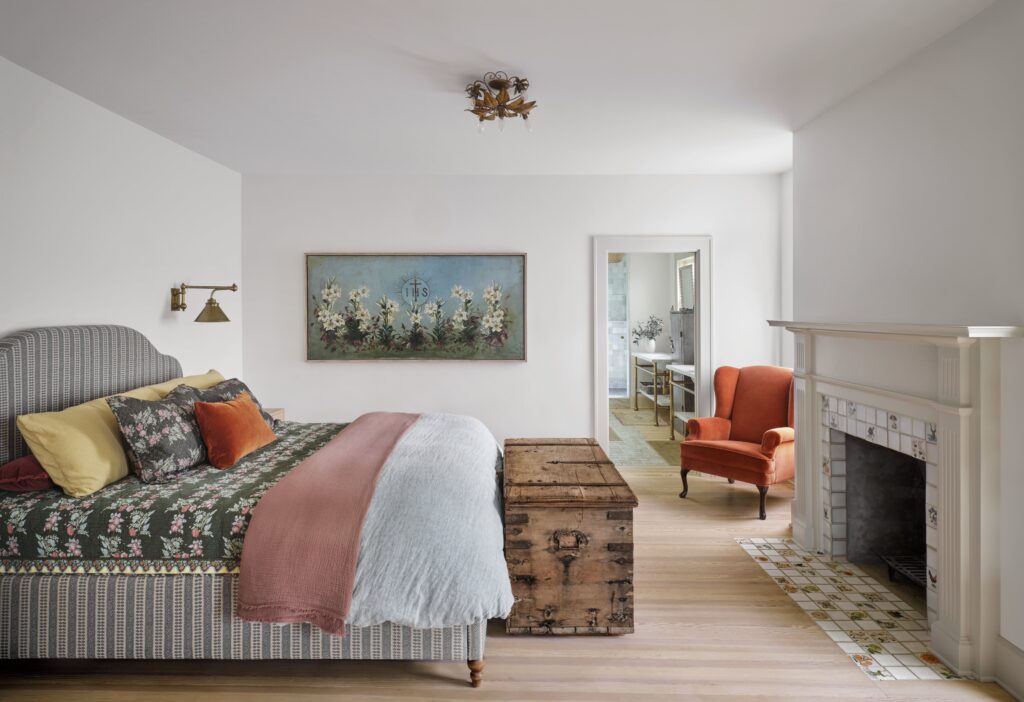
The result is an artful blend of old and new along with meaningful pieces and winks to California, including hand-painted tiles with flowers and butterflies by Carpinteria-based ceramist Rebekah Miles on a nearly century-old fireplace in the primary bedroom. More unique tiles were sourced from FLM Ceramics and Tile in Petaluma, the town where her husband was raised, making the home distinctly theirs. “We love how inviting the home is,” says the homeowner. “There isn’t anything pretentious about it. Everyone who steps inside feels welcome.”
RELATED: How to Make a Room Feel More Dynamic, According to Austin Designer Kim Lewis